RESIDENTIAL
Juui’s House
In the context of rapid urbanization, local architecture has been heavily influenced by the “tube house” and “row house” models. This project represents a breakthrough within that context by introducing architectural solutions that prioritize natural ventilation, heat reduction, and operational cost efficiency, while also raising awareness of the importance of microclimate research in architecture and construction.
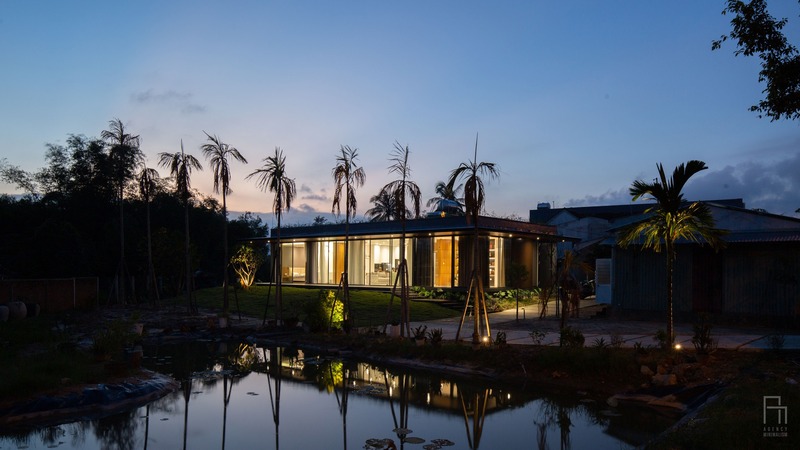
The house is located in a rural coastal area of Central Vietnam, characterized by a hot and humid tropical monsoon climate. In particular, the hot and rainy seasons are severe, significantly affecting living conditions. One side of the site borders a national highway, exposed to traffic noise, dust, and high humidity.
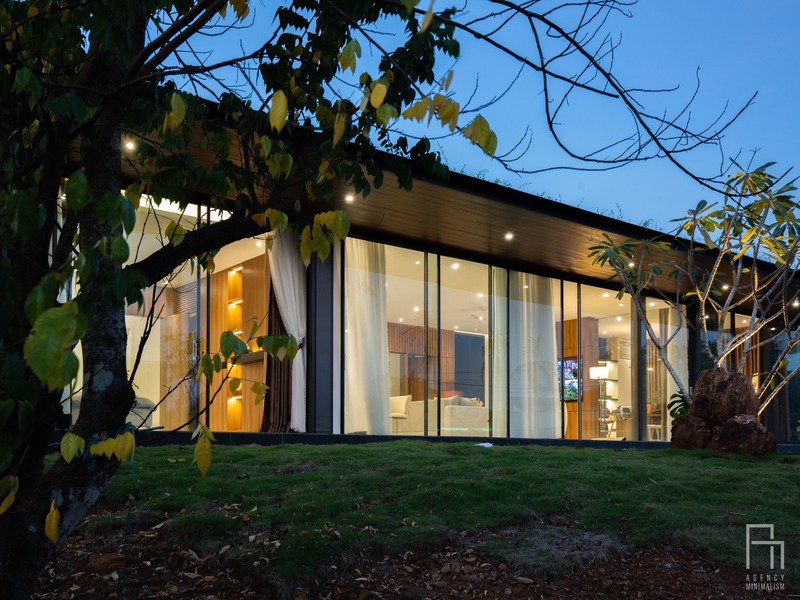
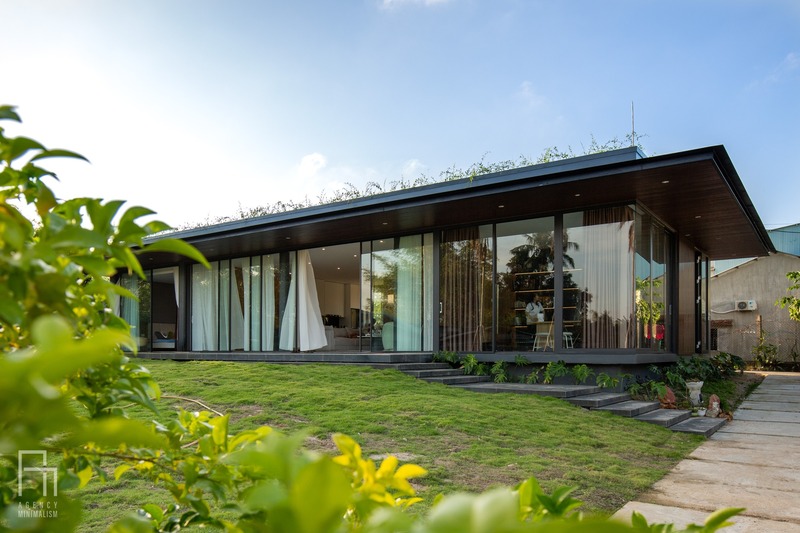
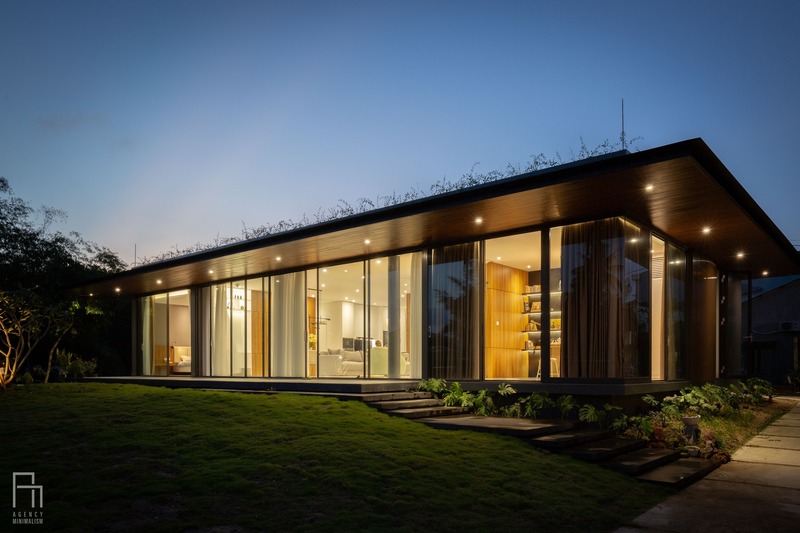
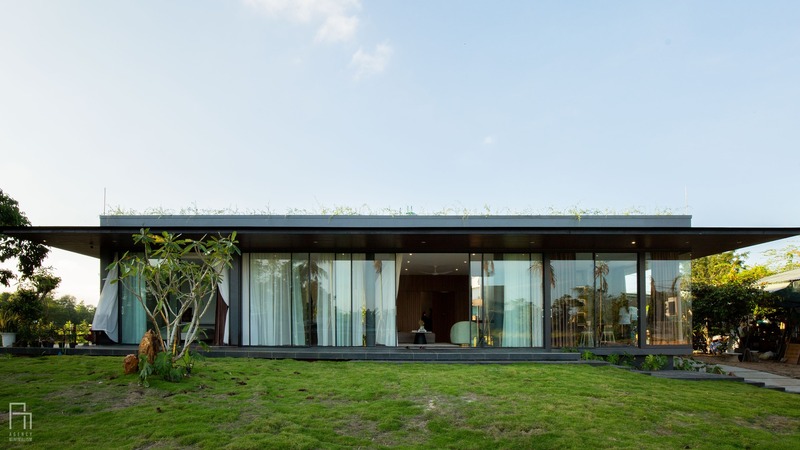
Situated at latitude 15° North, the site is directly exposed to intense solar radiation. To reduce heat gain, the building layout spreads horizontally across the ground plane and incorporates a green roof system to cool the interior spaces.
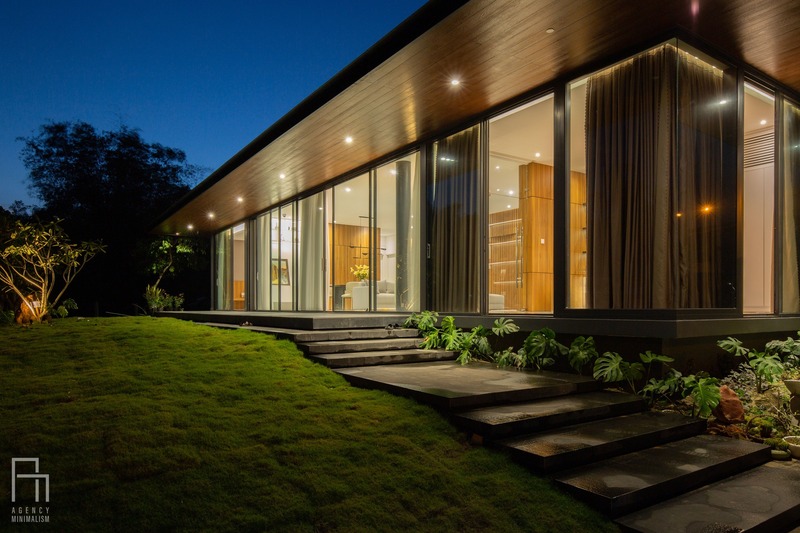
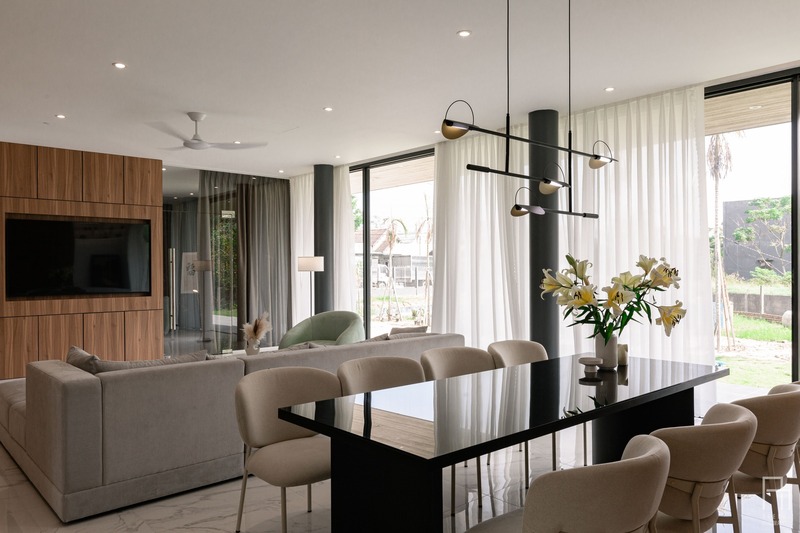
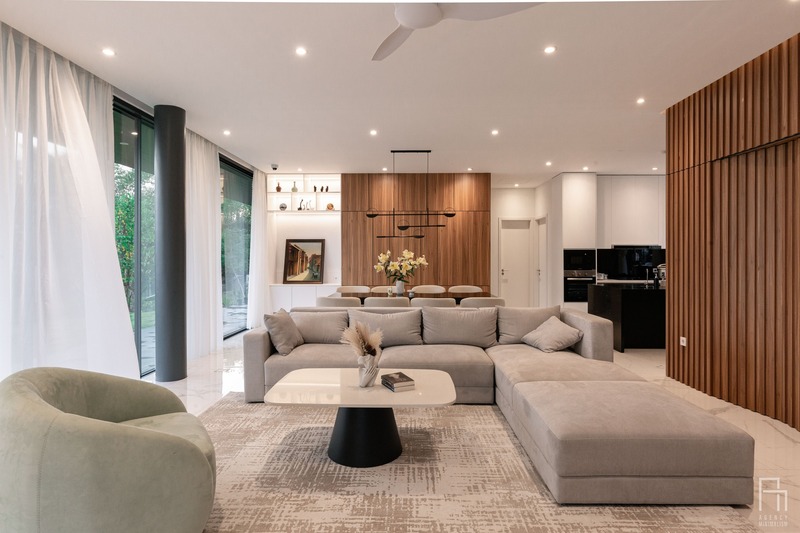
Green grass covers nearly the entire roof, providing thermal insulation while blending harmoniously with the surrounding landscape. The house utilizes a sliding glass door system to create an open space that captures breezes cooled by a pond and surrounding vegetation. This airflow moves through the interior and pushes hot air out through the rear openings, ensuring constant ventilation. Soil excavated from the pond was reused to cover the roof and to form a grassy mound in front of the house.
The façade is oriented to capture prevailing cool winds while minimizing direct summer sunlight. As a result, the building maintains natural ventilation and reduces heat radiation.
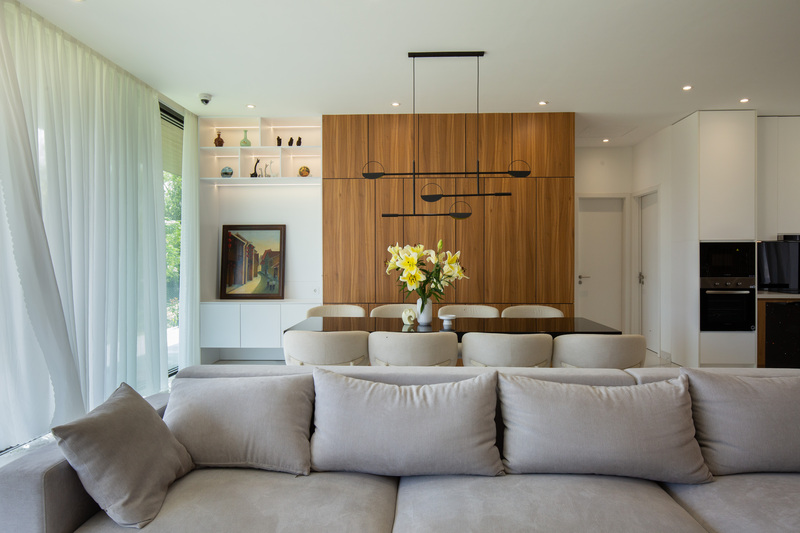
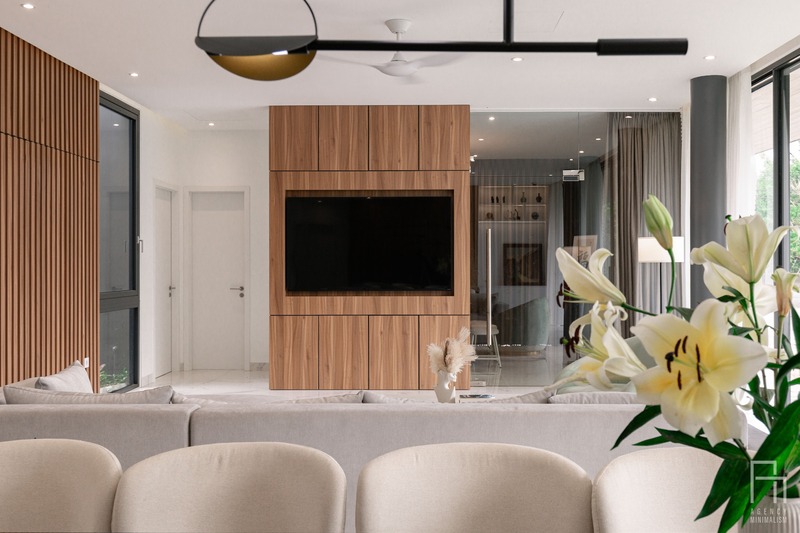
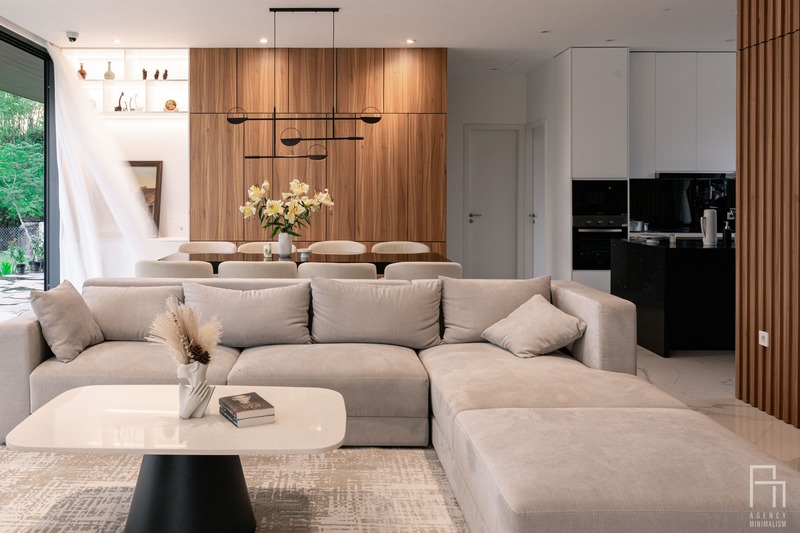
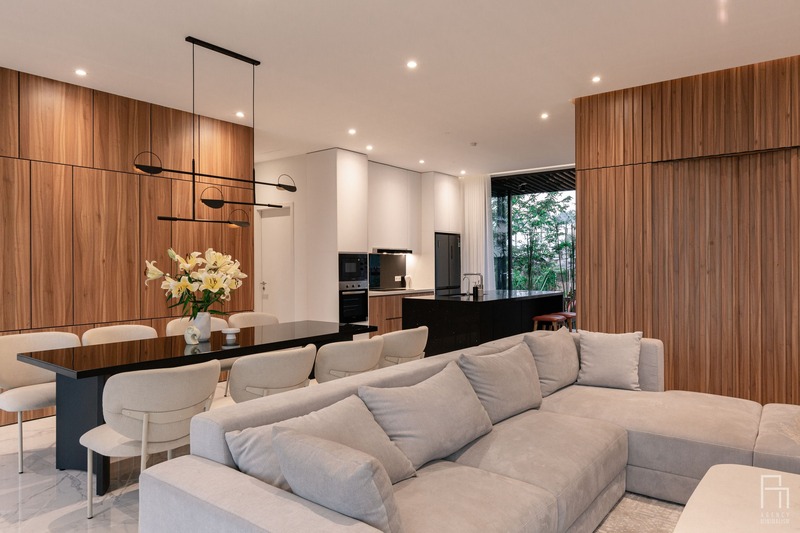
Designed in a modern and minimalist style, the house also emphasizes acoustic performance. The walls are constructed with multiple layers, incorporating sound-insulating materials such as rockwool. Decorative wooden acoustic panels further enhance sound absorption, creating a quiet and comfortable interior environment.
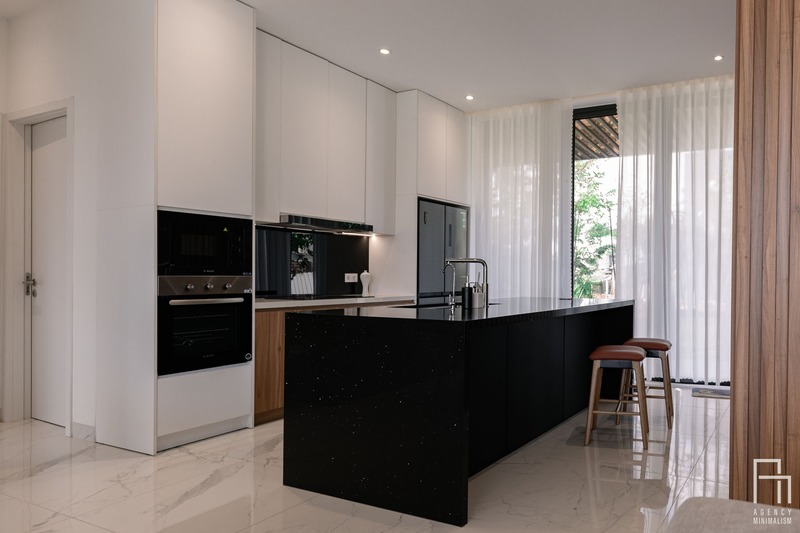
The kitchen is positioned in front of a large sliding door system, allowing ample natural daylight during the day and facilitating continuous airflow for thermal comfort.
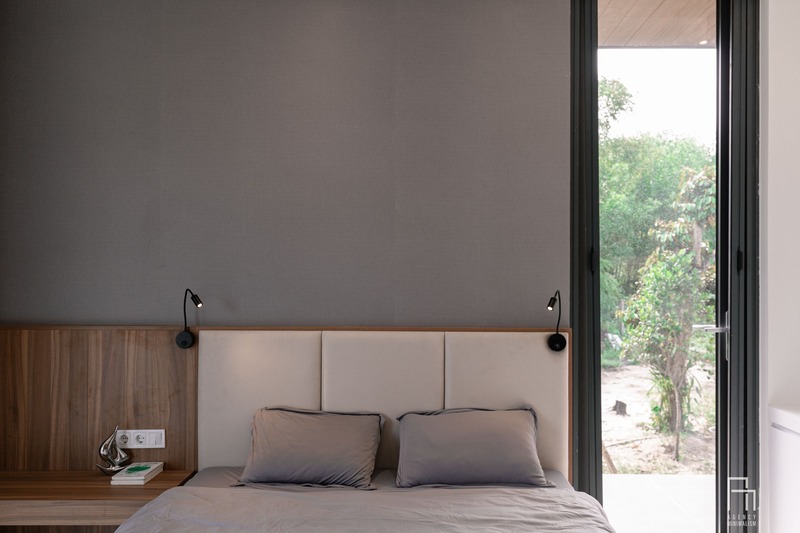
The bedrooms are designed to ensure privacy while remaining well-ventilated and balanced in natural lighting. This approach contributes to shifting construction mindsets in rural Central Vietnam, where spatial privacy is often overlooked.
Although contemporary in style, the house inherits principles from traditional Vietnamese three-compartment houses. The concept of “areca palms in front, banana trees at the back” is applied to create harmony with nature. The ancestral altar room is placed at the center, maintaining balance and solemnity within the living space.
Rural residential architecture in Vietnam, particularly in coastal regions, requires clear direction and sustainable development strategies. This project represents a modest experimental step toward raising awareness of green architecture. It also establishes a foundation for the local community to adopt effective and environmentally appropriate building solutions.